Save
Ask
Tour
Hide
Share
$435,000
1 Day On Site

1000 Caswell Beach Road 1106
Oak Island, NC 28465

For Sale|Condominium|Active
1
Bed
1
Total Bath
1
Full Bath
723
SqFt
$602
/SqFt
1984
Built
Subdivision:
Oak Island Bch Villa
County:
Brunswick
1000 Caswell Beach Road 11061000 Caswell Beach Road 11061000 Caswell Beach Road 11061000 Caswell Beach Road 1106
Save
Ask
Tour
Hide
Share

Mortgage Calculator

Monthly Payment (Est.)

$1,985
Calculator powered by Showcase IDX, a Constellation1 Company. Copyright ©2026 Information is deemed reliable but not guaranteed.

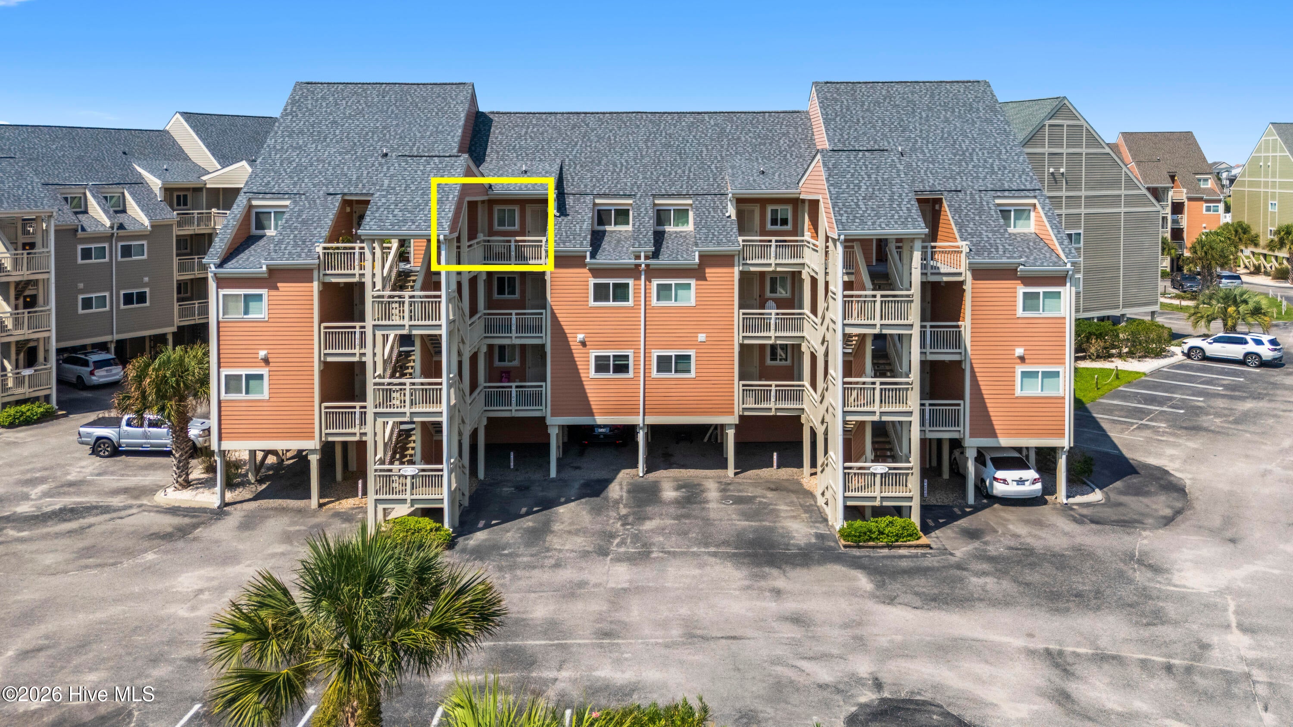
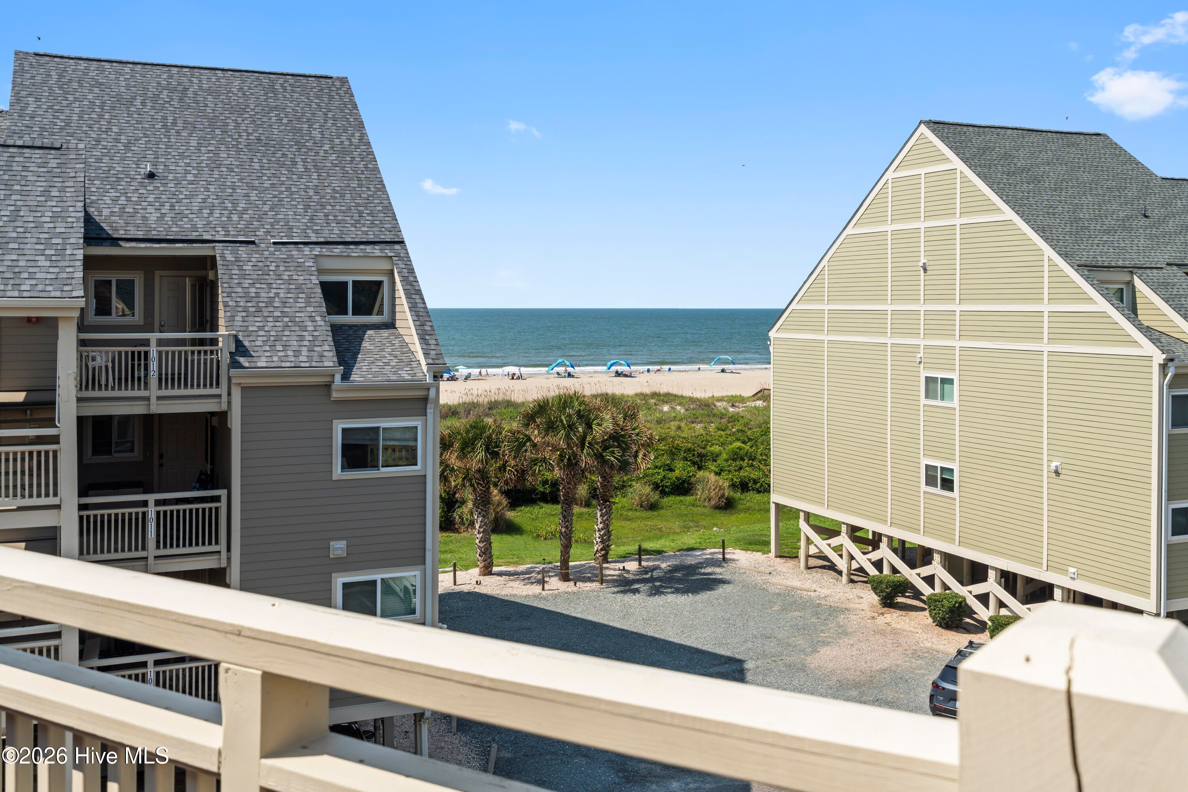
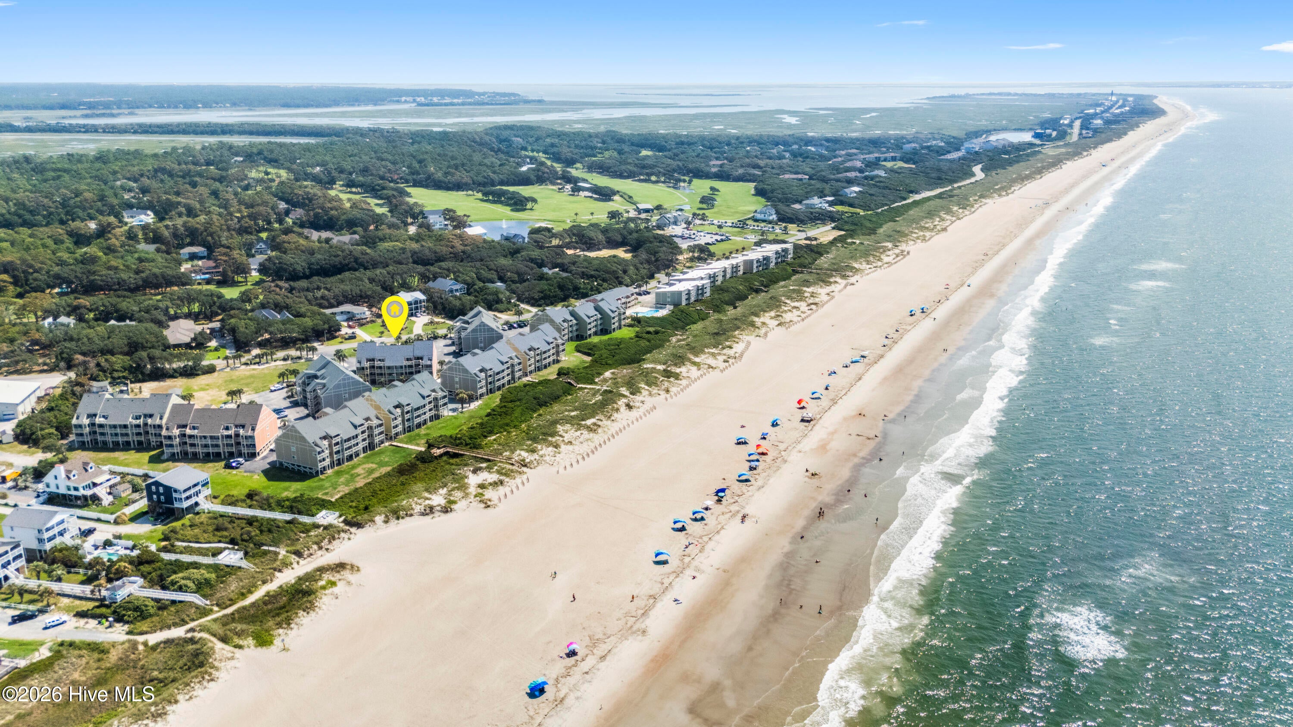
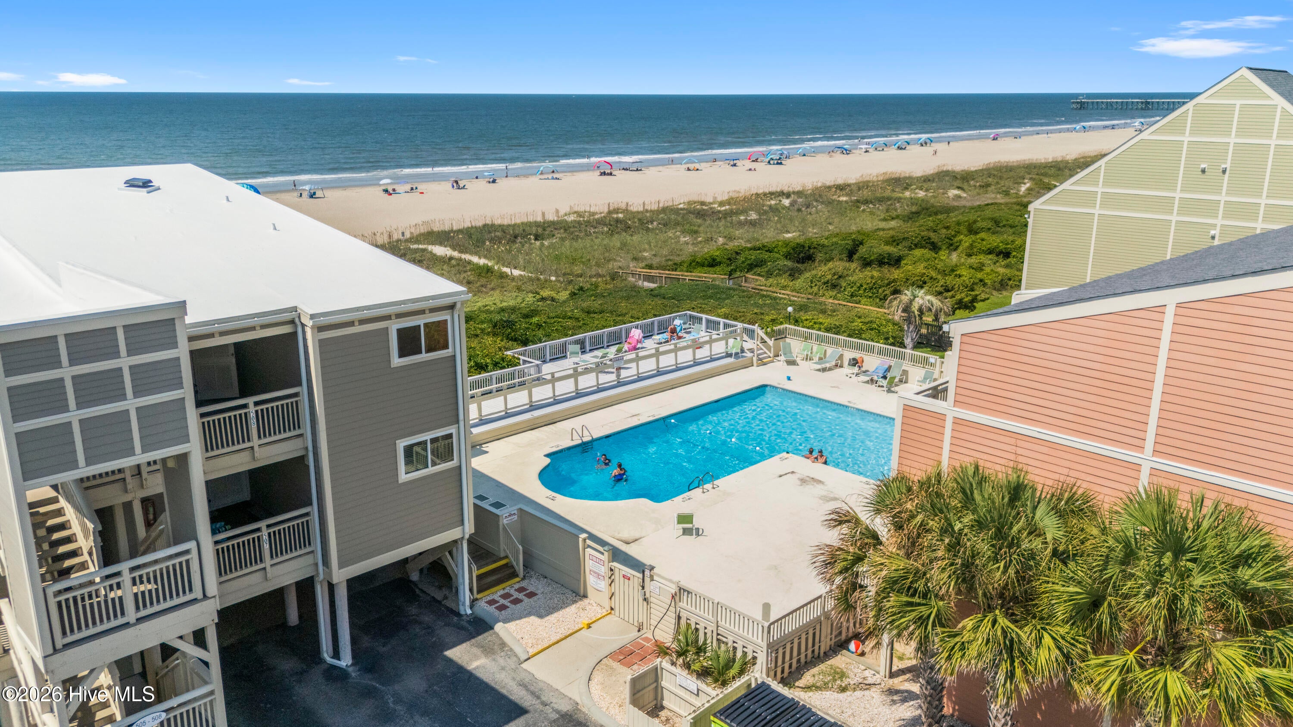
PICTURE THIS -- Coffee in hand, sun shining on the ocean that stretches toward the horizon, and nowhere you need to be: That's daily life from the private sun deck of this 1-bedroom condo on Oak Island -- Updates including stone countertops, luxury vinyl plank and tile flooring, wet bar, and comfortable furnishings feel fresh without losing that easy, beachy vibe - Along with the main bedroom, a bonus sleeping nook makes additional space for guests or rentals - and since it's fully furnished, with the refrigerator, range, microwave, dishwasher, washer, and dryer all staying put, you can walk in and start living (or start renting) right away -- Downstairs, there's a pool to cool off in and beach access whenever the ocean's calling -- Golf, shopping, and restaurants are all just a few minutes away, so you're never far from something to do -- Ground-level storage closet keeps the beach gear out of the way, and parking's right there waiting for you -- Whether you're after your own slice of the coast or a short-term rental that already knows how to earn its keep, this one's ready to go -- no projects, no waiting, just move in and enjoy the view!

Save
Ask
Tour
Hide
Share
Listing Snapshot
Price 
$435,000
Days On Site 
1 Day
Bedrooms 
1
Inside Area (SqFt) 
723 sqft
Total Baths 
1
Full Baths 
1
Partial Baths 
N/A
Lot Size 
N/A
Year Built 
1984
MLS® Number 
100598615
Status 
Active
Property Tax 
$2,648.94
HOA/Condo/Coop Fees 
$741.71 monthly
Sq Ft Source 
N/A
Friends & Family
Recent Activity
yesterdayListing first seen on site
yesterdayListing updated with changes from the MLS®
General Features
Foundation 
OtherPillar/Post/Pier
Home Warranty 
Yes
Levels 
One
Number Of Stories 
3
Parking 
Shared DrivewayParking LotOff StreetOn SitePaved
Pets 
Yes
Property Condition 
Updated/Remodeled
Property Sub Type 
Condominium
Security 
Security LightsSmoke Detector(s)
Special Circumstances 
Standard
SqFt Total 
723
Utilities 
Sewer ConnectedUnderground UtilitiesWater Connected
Water Source 
Public
Zoning 
RRCD (CB)
Interior Features
Appliances 
WasherRefrigeratorDryerDishwasherElectric RangeMicrowaveElectric Water Heater
Basement 
None
Cooling 
Ceiling Fan(s)Heat Pump
Flooring 
Tile
Furnished 
Furnished
Heating 
Heat PumpElectric
Interior 
Entrance FoyerCeiling Fan(s)Wet Bar
Laundry Features 
Laundry Closet
Window Features 
Window Coverings
Bedroom 1 
Dimensions - 11.0x11.0Level - Main
Dining Room 
Dimensions - 8.0x11.0Level - Main
Kitchen 
Dimensions - 8.0x9.0Level - Main
Living Room 
Dimensions - 12.0x12.0Level - Main
Other 
Dimensions - 11.0x11.0Level - Main
Save
Ask
Tour
Hide
Share
Exterior Features
Construction Details 
Wood SidingFiber CementFrame
Exterior 
Balcony
Fencing 
None
Frontage 
See Remarks
Patio And Porch 
CoveredFront Porch
Road Frontage 
Private RoadCity StreetState RoadSee Remarks
Roof 
Shingle
View 
OceanWater
Waterview 
OceanWater
Windows/Doors 
Window Coverings
Community Features
Accessibility Features 
Accessible Full Bath
Association Amenities 
BarbecueBeach AccessMaintenance GroundsMaintenance StructureManagementPicnic AreaTaxesTrashWater
Association Dues 
8900.56
Community Features 
PoolStreet Lights
Financing Terms Available 
CashConventionalFHAVA Loan
HOA Fee Frequency 
Annually
Roads 
Paved
School District 
Brunswick County Schools
Schools
School District
Brunswick County Schools
Elementary School
Southport
Middle School
South Brunswick
High School
South Brunswick
Listing courtesy of Ginger Harper Real Estate Group of Coldwell Banker Sea Coast Advantage - SP


The data relating to real estate on this website comes in part from the Internet Data Exchange program of Hive MLS, and is updated as of 2026-08-26 01:59 AM UTC. All information is deemed reliable but not guaranteed and should be independently verified. All properties are subject to prior sale, change, or withdrawal. Neither listing broker(s) shall be responsible for any typographical errors, misinformation, or misprints, and shall be held totally harmless from any damages arising from reliance upon these data. Copyright 2026 Hive MLS

Neighborhood & Commute
Source: Walkscore
Save
Ask
Tour
Hide
Share